1016 LUCKENBACH-CAIN CITY RD, Fredericksburg, TX 78624 MAP
2 bd, 2.5 ba, 2,000 Sq. Ft. | Available Now
Spacious 2 Bedroom Home with Large Kitchen, Office & 18 Acres
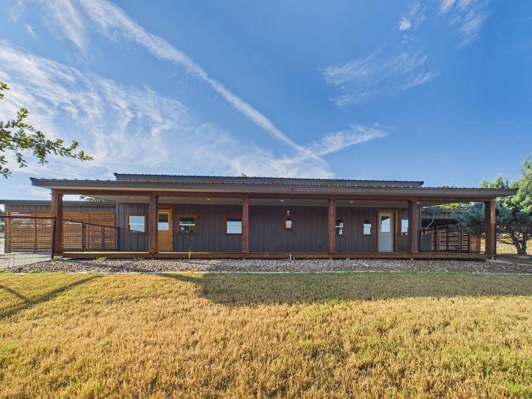
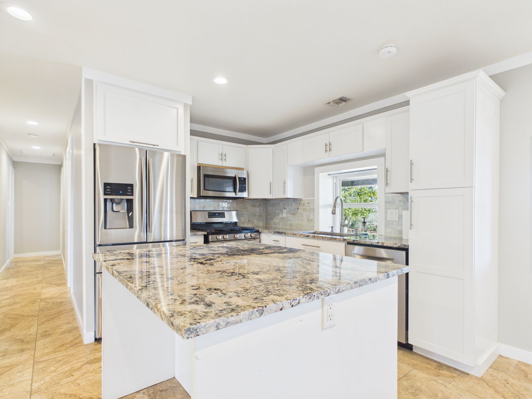
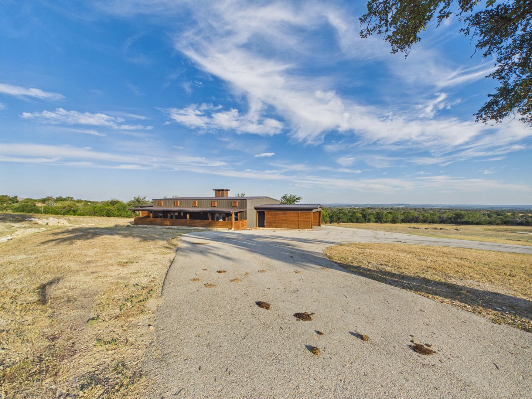
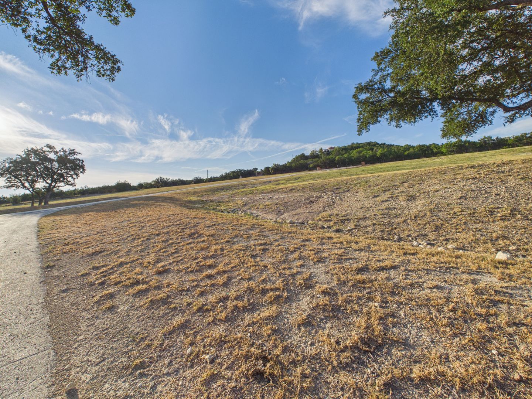
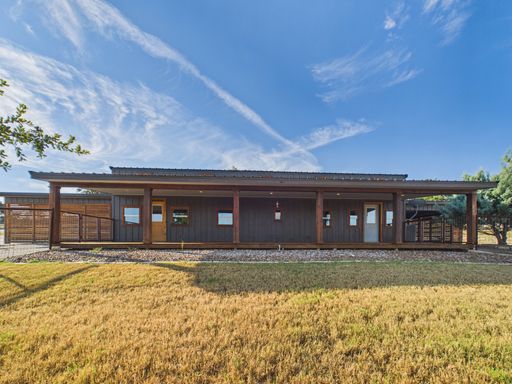
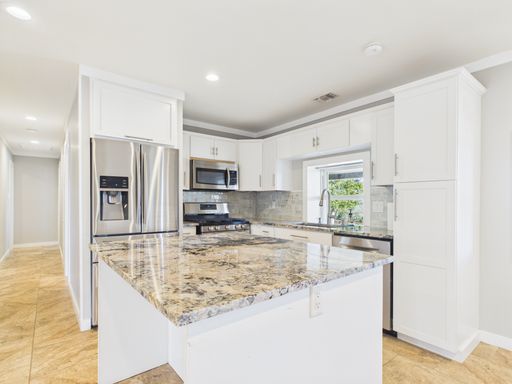
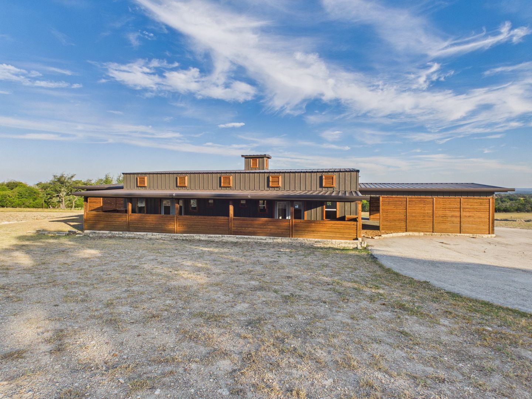
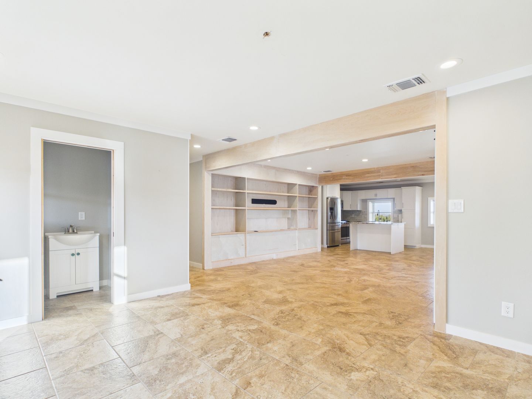
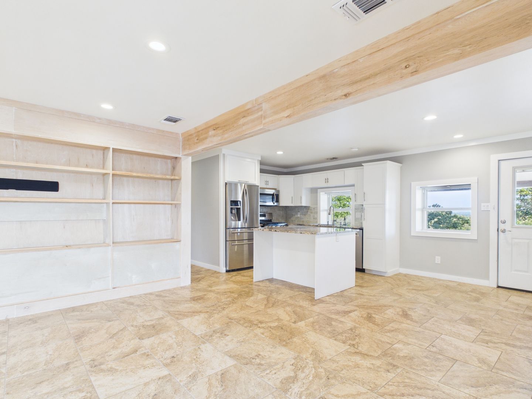
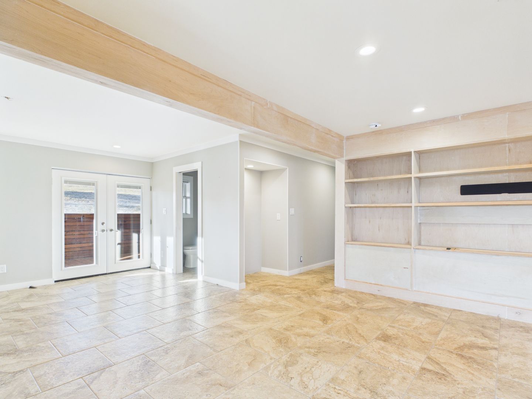
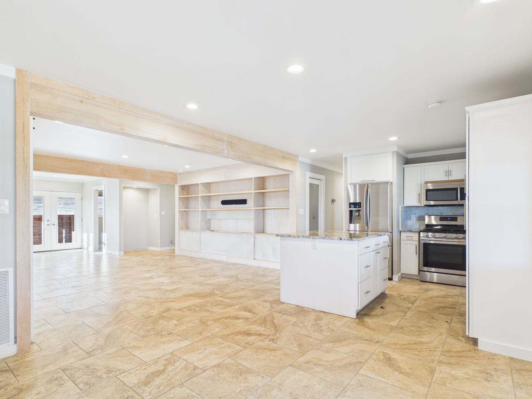
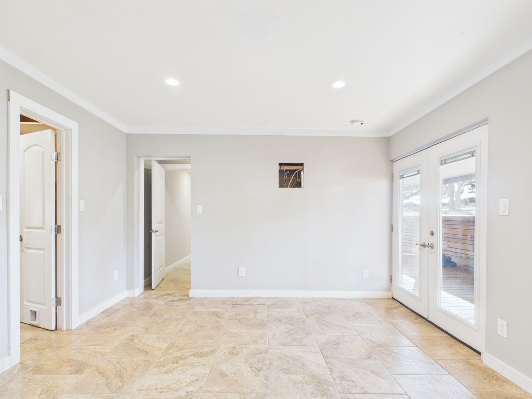
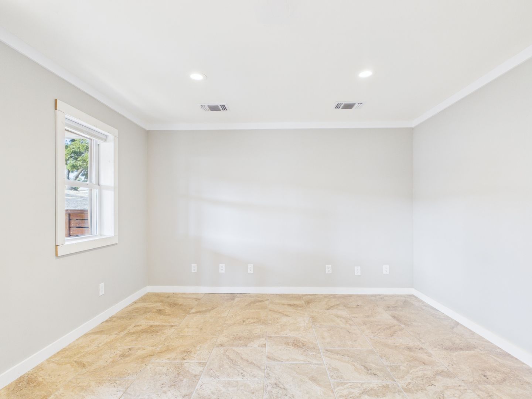
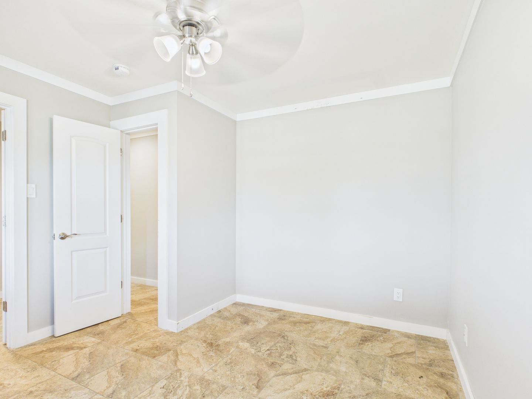
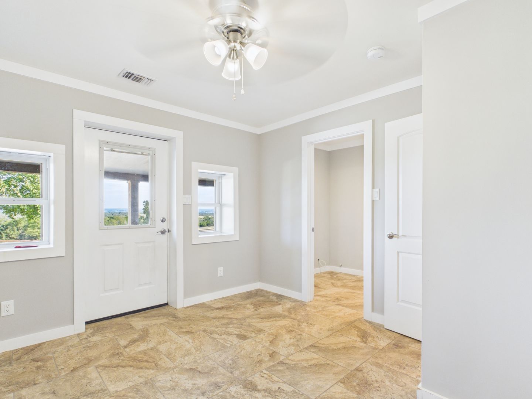
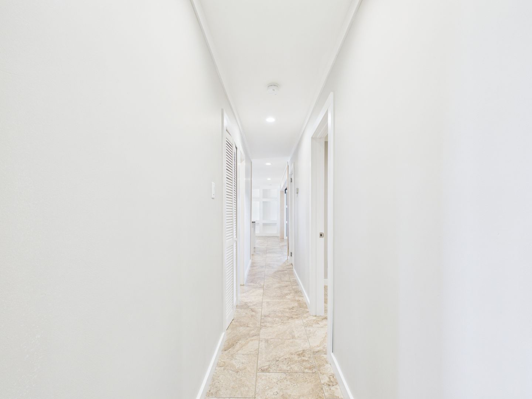
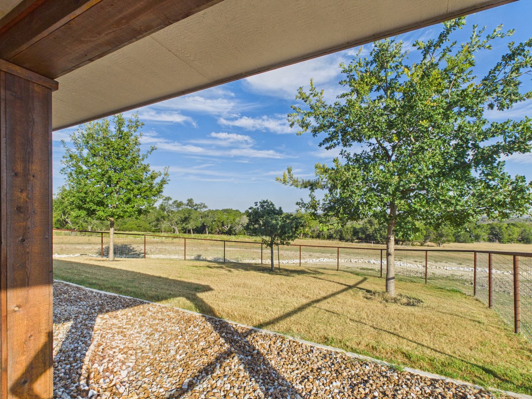
Set on 18 acres, this spacious 2-bedroom rental offers an open-concept floor plan with a large living room and kitchen at the center of the home, along with covered parking attached to the property. The kitchen features granite countertops with a matching granite island, stainless steel appliances including a double-door refrigerator with built-in water and ice dispenser, stove, microwave, and dishwasher.
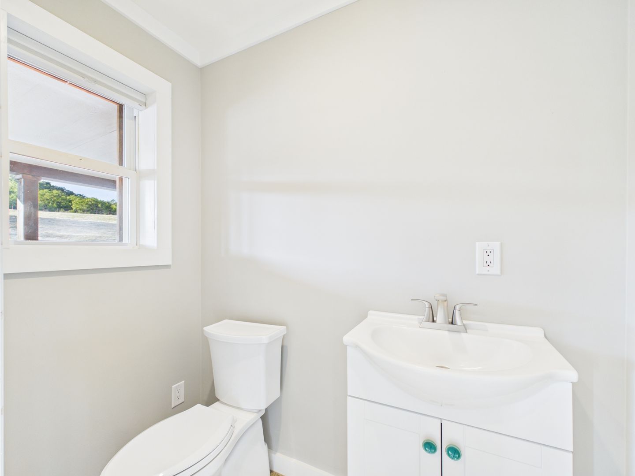
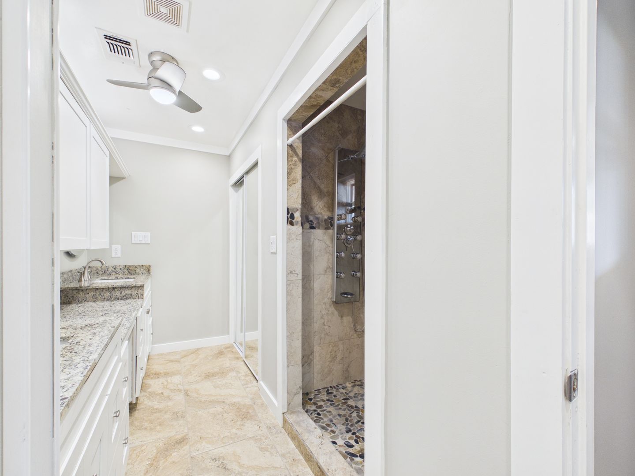
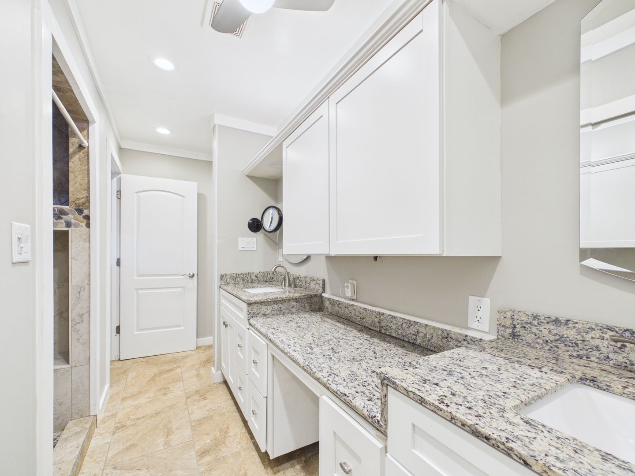
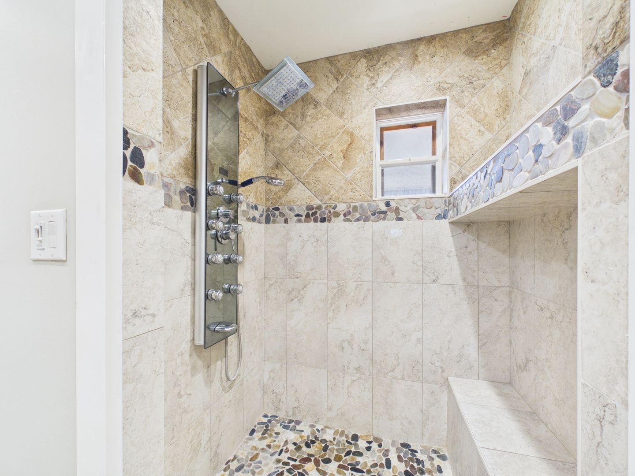
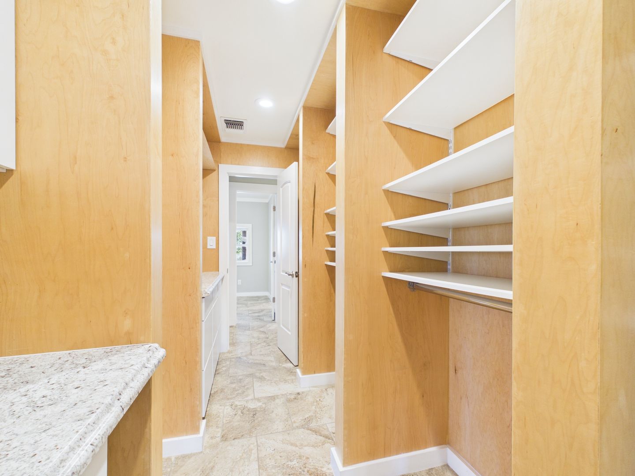
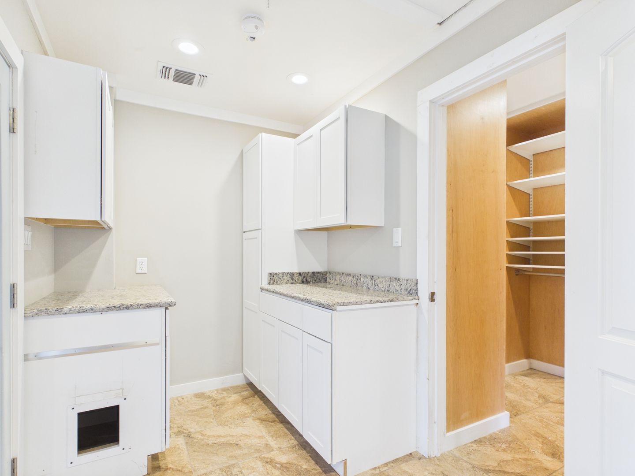
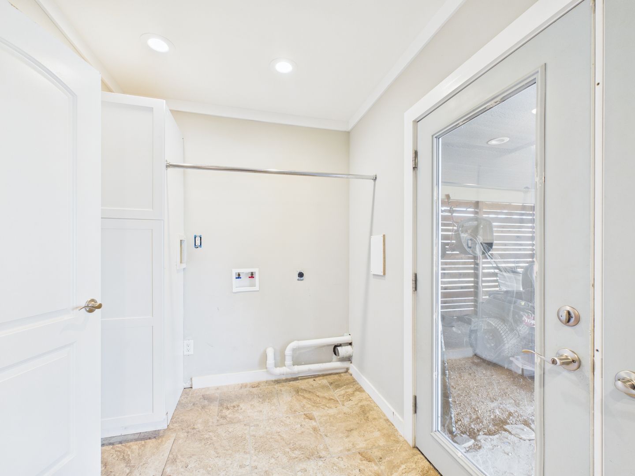
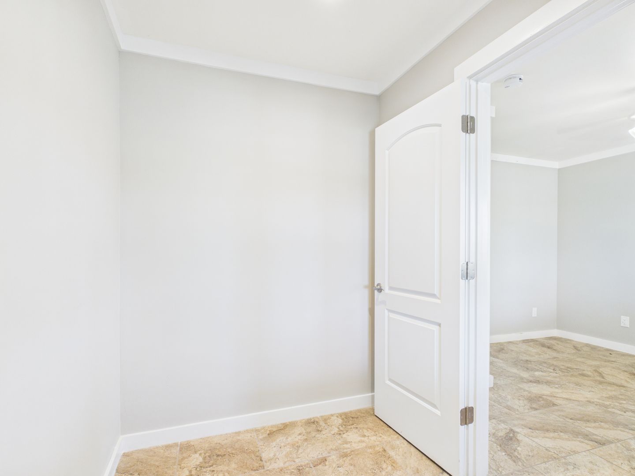
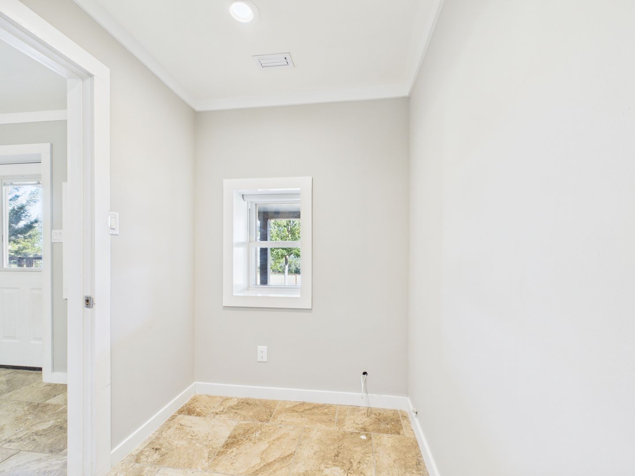
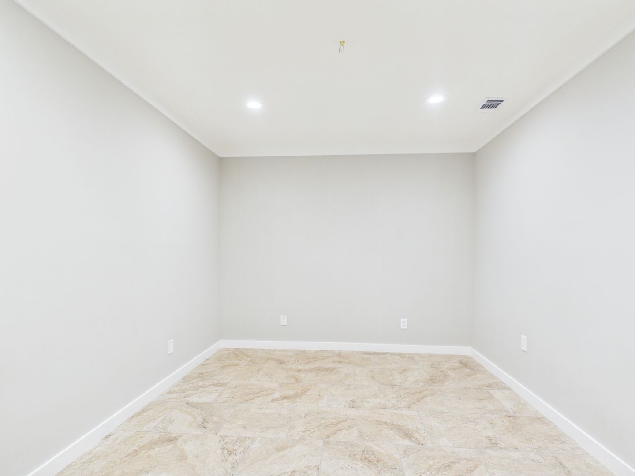
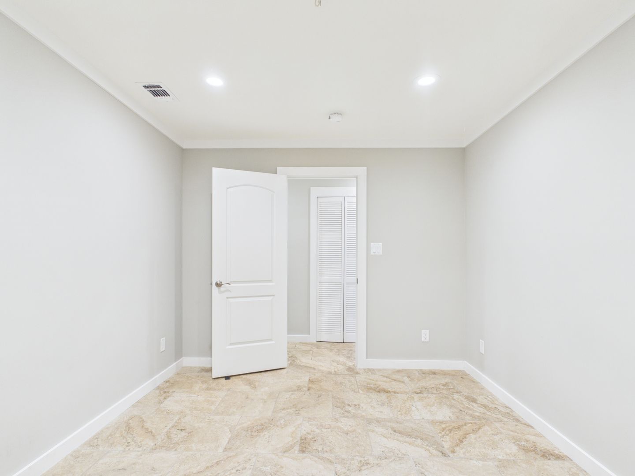
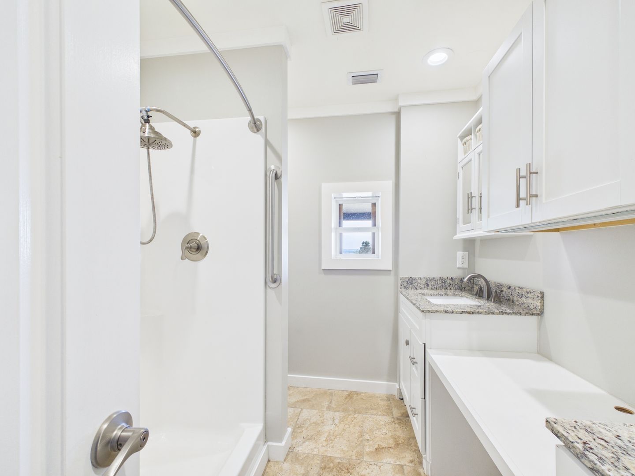
The home also includes a dedicated office and separate utility room with washer and dryer hookups. Both bathrooms feature dual-sink vanities, with the primary bathroom offering an expansive walk-in shower with multiple shower heads. The secondary bathroom includes a vanity area positioned between the two sinks and an easy-entry shower.
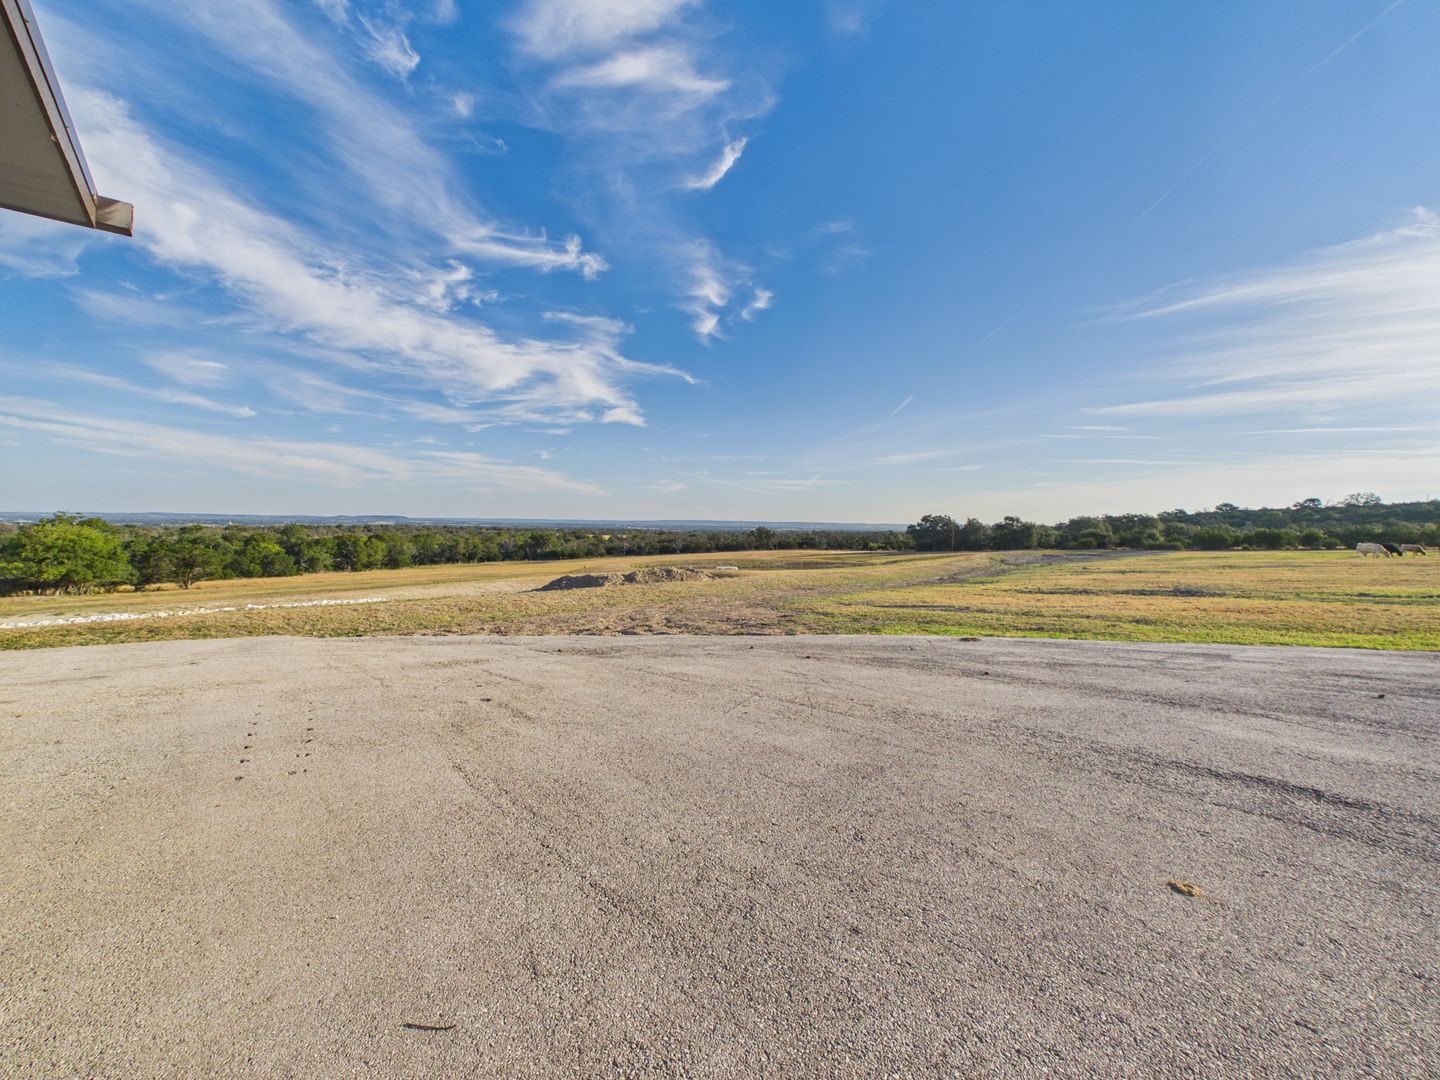
With generous interior spaces, defined utility areas, attached covered parking, and extensive acreage surrounding the property, this home offers a functional layout with ample space both inside and out.
Virtual Tour Link: https://tour.giraffe360.com/70842a3801944eb08c2b06bdee2d5124/?lsf=1
Rental Terms
- Rent: $3,000
- Application Fee: $50
- Security Deposit: $3,000
- Available Now
Pet Policy
- Cats not allowed
- Dogs not allowed
Set on 18 acres, this spacious 2-bedroom rental offers an open-concept floor plan with a large living room and kitchen at the center of the home, along with covered parking attached to the property. The kitchen features granite countertops with a matching granite island, stainless steel appliances including a double-door refrigerator with built-in water and ice dispenser, stove, microwave, and dishwasher.
The home also includes a dedicated office and separate utility room with washer and dryer hookups. Both bathrooms feature dual-sink vanities, with the primary bathroom offering an expansive walk-in shower with multiple shower heads. The secondary bathroom includes a vanity area positioned between the two sinks and an easy-entry shower.
With generous interior spaces, defined utility areas, attached covered parking, and extensive acreage surrounding the property, this home offers a functional layout with ample space both inside and out.
Virtual Tour Link: https://tour.giraffe360.com/70842a3801944eb08c2b06bdee2d5124/?lsf=1